
Featured Listings
55 Brookfield Drive - St Francois Xavier




55 Brookfield Drive - St Francois Xavier
Quick Info
To Be Complete End of November 2026
1579 Sqft Bungalow
3 Bedrooms
1 Full Bath And 1 Full En-Suite Bath
30' x 25/24' Triple Attached Garage
Taxes To Be Reassessed After New Build
98’ x 351’ Lot
Built By Morrison Custom Homes
55 Brookfield Drive - St Francois Xavier
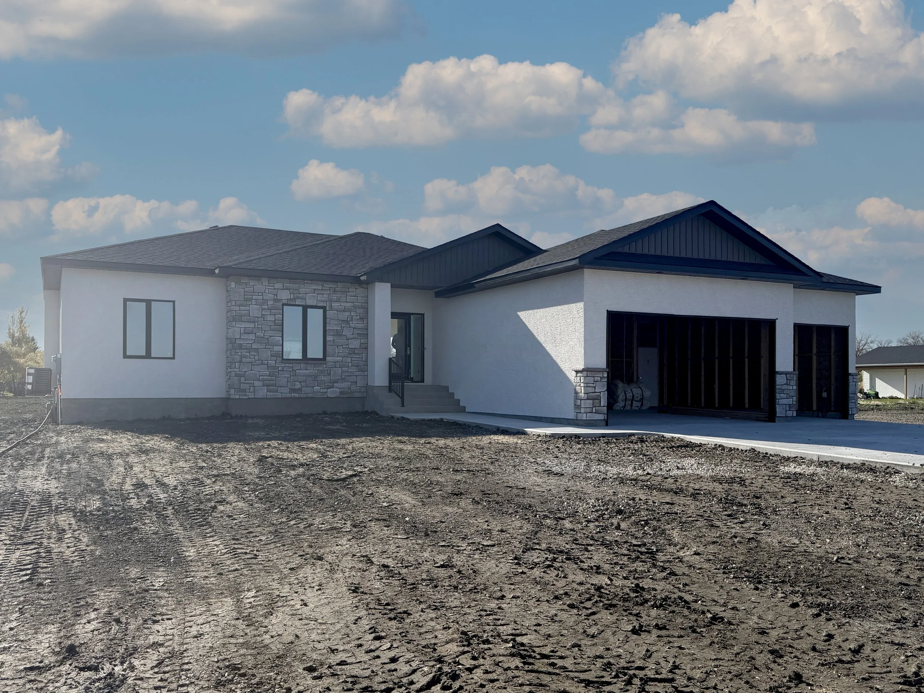
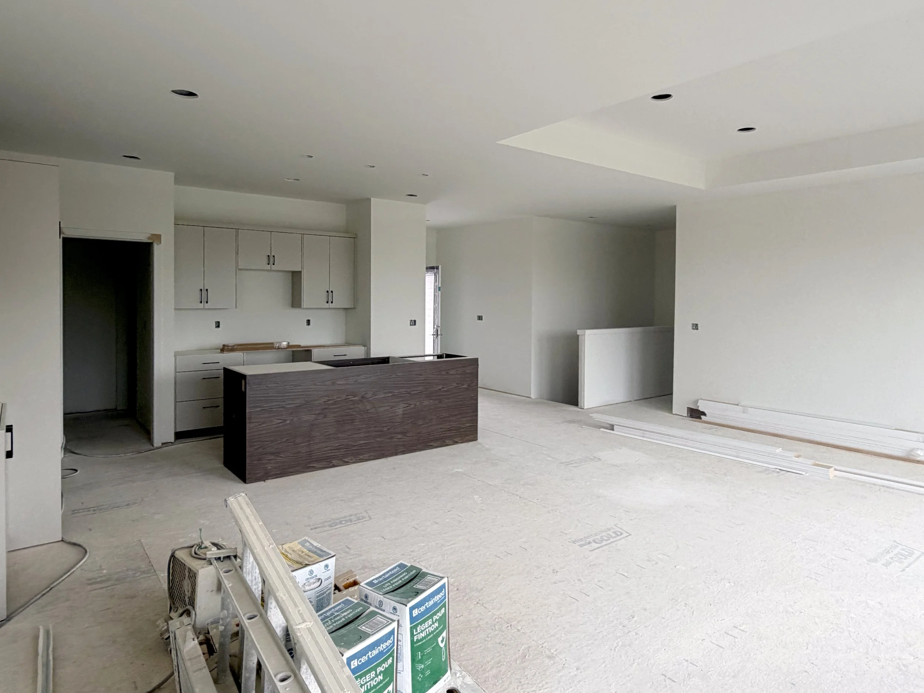
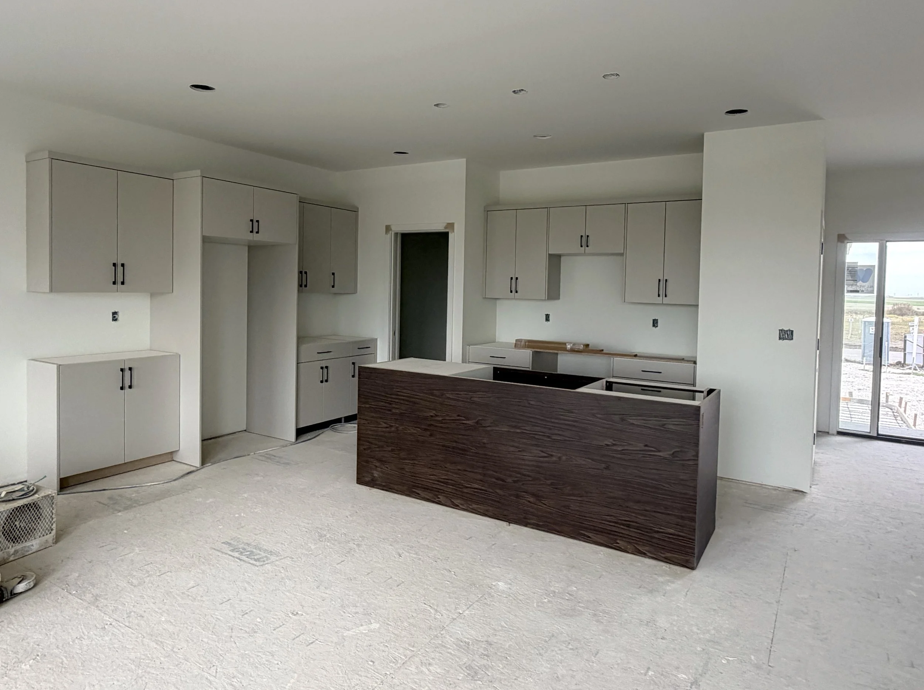
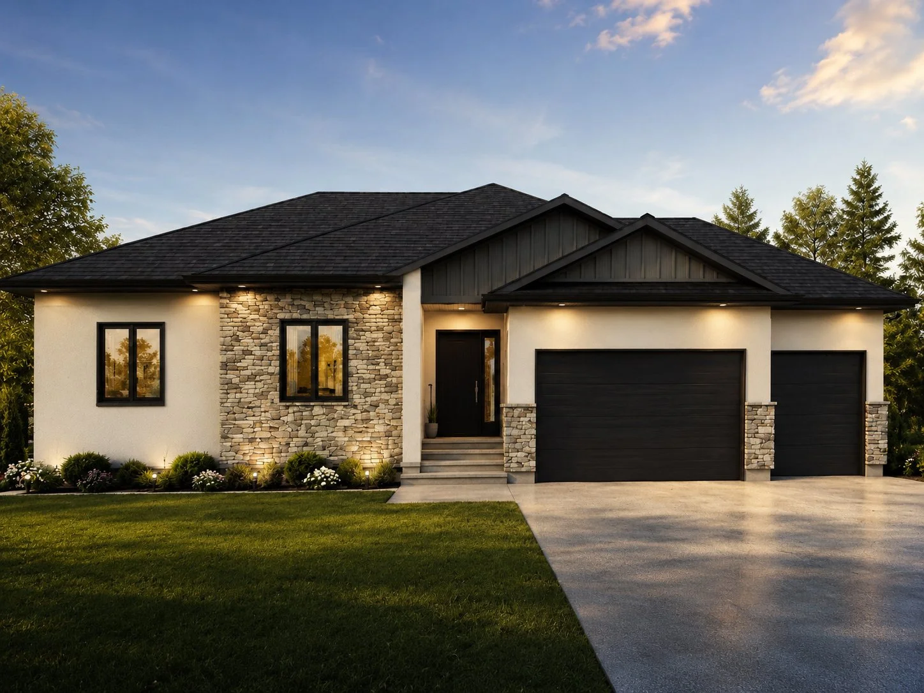
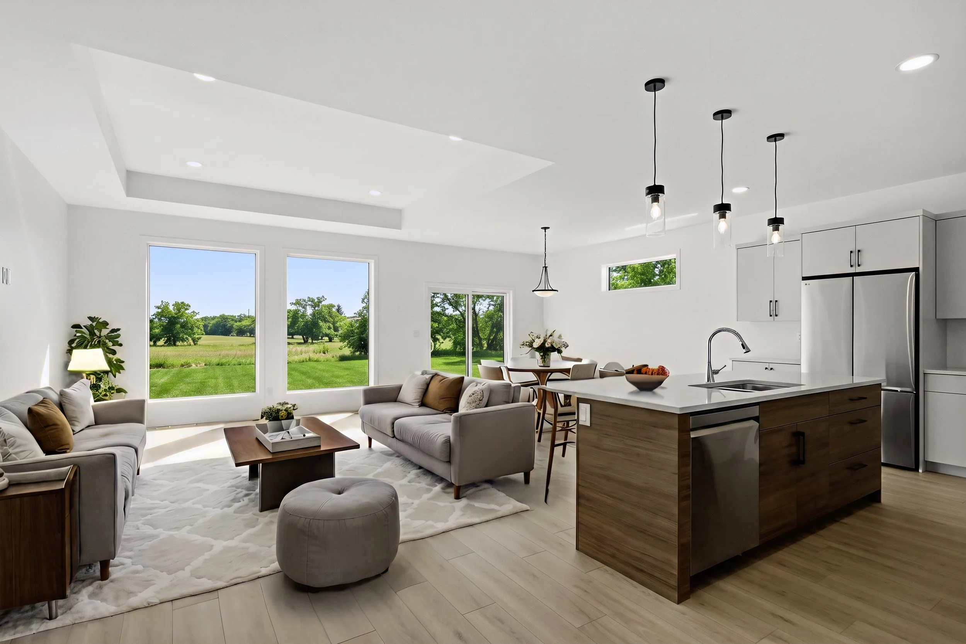
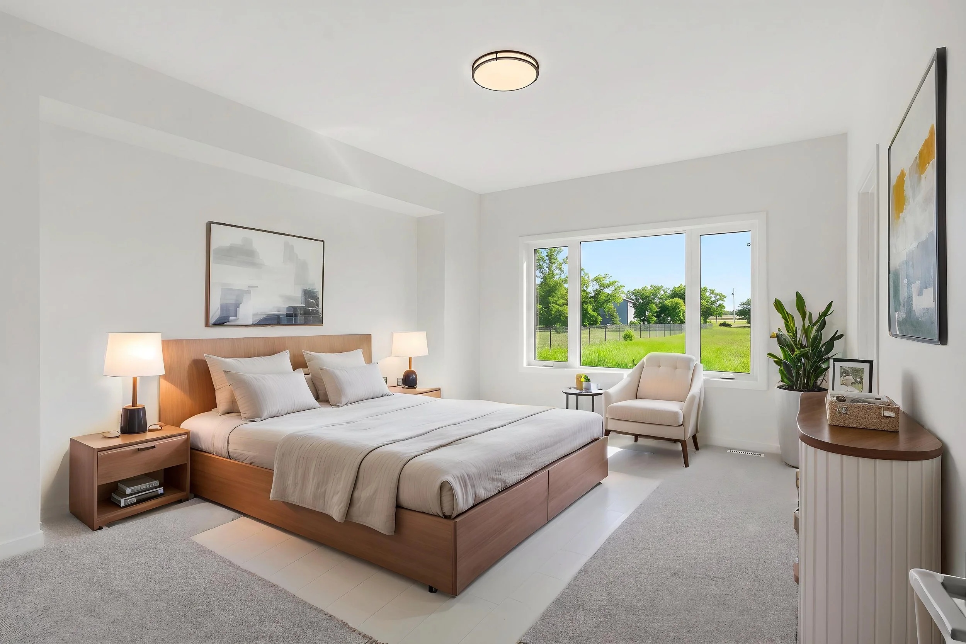
OPEN HOUSE - Sunday, October 25th from 1:00 to 3:00 PM. Premium new bungalow by Morrison Custom Homes in Brookfield Meadows. Available end of November 2026! Plan your move to this three bedroom, two full bath, nearly 1600 sqft home with a particularly large triple attached garage on one of the largest/deepest 3/4+ acre lots with south back yard. This beautiful open layout has large windows, 10-foot coffered great-room ceiling, an island kitchen with Quartz counters and walk-through pantry, mudroom and dedicated laundry room. This home comes with a concrete driveway & front sidewalk and central air conditioner. There are three bedrooms including a larger primary suite with walk-in closet and separate soaker tub and 4 ft. shower en-suite. Custom black front window frames and fibreglass entry door. Piled with steel beam and 3/4 inch subfloor. Tucked away on a paved no-through street in a cozy, safe and private development with school bus service, natural gas, municipal water and low-flow sewer. Lots of room and width on this lot for a workshop or studio. This home qualifies for a federal First-Time Home Buyers' (FTHB) GST rebate of $34,745, which takes the price of this home down to $660,155.00! Modern living in a historic setting.